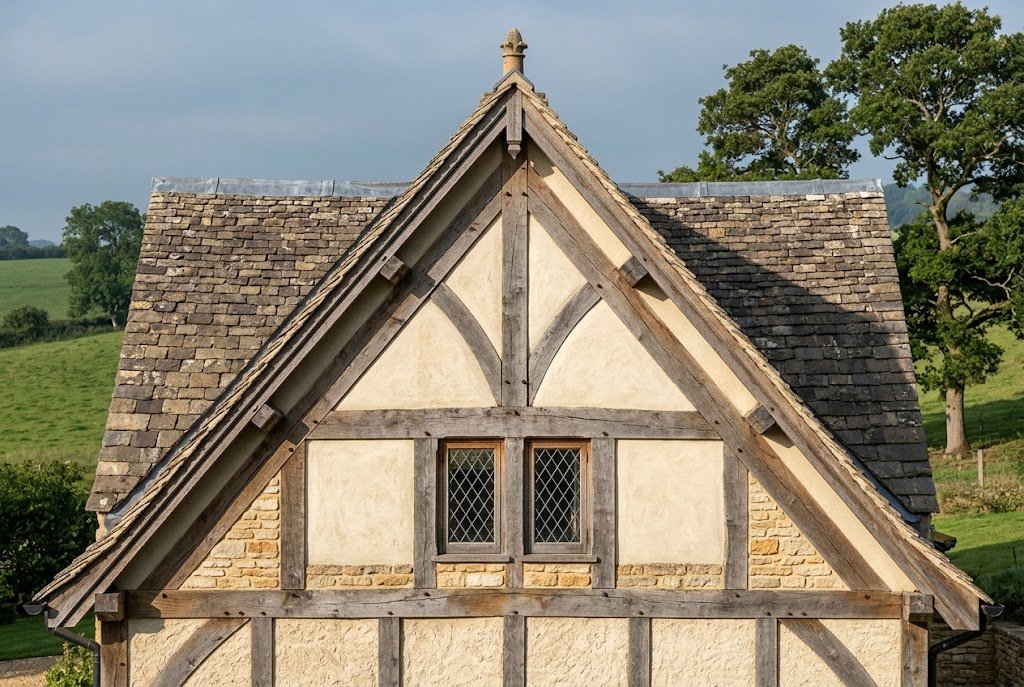
Look at almost any house with a simple pitched roof. You’ll see a triangle of wall at each end, sitting under the point where the two roof slopes meet. That triangle is the gable, and the wall it belongs to is the gable end.
So, what is a gable end? It’s the end wall of a building with a pitched roof. It includes the triangular section between the two sloping roof edges, plus the wall directly below it. People often use “gable” for just the triangle and “gable end” or “gable wall” for the whole wall. On a plain rectangular house with a two-sided roof, there are two gable ends, one at each short side.
That’s the short answer. The rest of this guide covers the parts of a gable end, the styles you’ll see, how it differs from a hip roof, and what homeowners should watch for, especially in windy regions.
Gable vs. Gable End vs. Gable Roof
These three terms get mixed up constantly, even by contractors. Here’s how they relate:
| Term | What it refers to |
|---|---|
| Gable | The triangular portion of wall between the sloping roof edges, from the eaves up to the peak |
| Gable end (gable wall) | The entire end wall: the triangle plus the rectangular wall beneath it |
| Gable roof | A roof with two sloping sides that meet at a ridge, which creates a gable at each end |
So a gable roof is what produces gable ends. Not every roof has them. A hip roof slopes down on all four sides, so there’s no vertical triangle of wall anywhere, just roof.
The Parts of a Gable End
A gable end looks simple from the street, but several components work together. Knowing their names helps when you’re reading an inspection report or talking with a roofer.
Peak (Apex)
This is the top point of the triangle, where the two roof slopes meet at the ridge. Decorative trim, finials and vents often cluster here.
Rake
The rake is the sloped edge of the roof running along each side of the triangle. “Rake trim” or a “rake board” covers that edge, and the overhang beyond the wall is sometimes called the rake overhang.
Bargeboard (Vergeboard)
The bargeboard is a board fixed along the rake edge. It hides the ends of the roof framing and gives a finished look. On Victorian and Gothic Revival homes, bargeboards are often carved or scalloped. On modern homes, they’re usually plain.
Gable Framing
Behind the siding, the triangle is framed in one of two common ways:
- Gable end truss: a factory-built truss with vertical studs filled in, set at the very end of the roof.
- Site-built studs: individual studs cut to the roof angle and fixed between the top plate of the wall below and the end rafter.
Top Plate
This is the horizontal framing member at the top of the main wall, where the triangular section sits. The joint here matters a lot for wind resistance. We’ll come back to it below.
Sheathing and Siding
Sheathing (plywood or OSB in most modern North American homes) covers the framing, and siding goes over that. Some older homes have siding boards nailed straight to the studs with no structural sheathing, which is weaker.
Gable Vent
Many gable ends have a louvered vent near the peak to let hot, humid air out of the attic. They’re common on older homes and still used today, often alongside soffit and ridge vents.
Overhang and Lookouts
When the roof extends past the gable wall, that overhang is supported by short framing pieces called lookouts or outlookers, sometimes built as “ladder framing.” Weak connections here are a classic failure point in storms.
Common Types of Gable Ends (With Examples)
The basic triangle comes in plenty of variations. These are the ones you’re most likely to see in the US, Canada and Australia.
Front-Gable
The gable end faces the street. This is typical of Cape Cod-style homes, many farmhouses and narrow suburban lots. The triangle becomes the main feature of the facade.
Side-Gable
The gable ends face the sides of the lot, and the long roof slope faces the street. Many ranch homes and Colonial-style houses use this layout.
Cross-Gable
Two gable roof sections meet at a right angle, creating gable ends facing different directions. It’s common on larger homes with an L- or T-shaped floor plan.
Dutch Gable (Gablet)
This is a hip roof with a small gable sitting on top. It combines the wind performance of a hip roof with some of the attic space and look of a gable. Dutch gables are popular in Australia and in some US coastal designs.
Stepped Gable (Crow-Stepped)
The gable wall rises above the roofline in a stair-step outline. You’ll see it on older European buildings and on homes that copy that style. It’s also called a crow-stepped or corbie-stepped gable.
Open vs. Boxed Gable
On an open gable, the roof simply ends at the wall, sometimes with a short overhang. On a boxed gable, the triangle is enclosed at its base with a horizontal trim piece, so it reads as a framed triangle, much like a classical pediment.
Gambrel Ends
Barn-style gambrel roofs have two slopes on each side, so the end wall has a five-sided shape instead of a simple triangle. It’s still a gable end, just a more complex one.
Gable End vs. Hip Roof: A Quick Comparison
If you’re building, re-roofing or buying, this comparison often matters more than the definition itself.
| Factor | Gable roof (with gable ends) | Hip roof (no gable ends) |
|---|---|---|
| Framing complexity | Simpler, usually cheaper to build | More complex, more materials |
| Attic space | More usable volume | Less headroom near the edges |
| Ventilation | Easy to add gable vents | Relies on soffit and ridge vents |
| Wind performance | Gable wall is a weak point if unbraced | Generally performs better in high wind |
| Snow and rain shedding | Good, especially at steeper pitches | Good |
| Look | Classic, strong triangular profile | Lower, more uniform silhouette |
Neither is “better” across the board. Gable roofs make sense in many climates. In hurricane- or tornado-prone areas, though, gable ends need extra attention.
Why Gable Ends Matter in High-Wind Areas
A gable end is a large, flat, vertical surface sitting high on the house. In strong wind, it can be pushed in or sucked out, much like a sail. Federal guidance from FEMA and the building research community points to two common failure paths:
- Roof sheathing peels off near the gable, and the gable wall loses the bracing along its top edge.
- The joint between the gable and the wall below fails. The top plate acts like a hinge, and the triangle folds inward or outward.
Once a gable end fails, wind and rain get straight into the attic. Damage can spread quickly from there.
What Strengthening Usually Involves
Retrofits generally tie the triangular wall back into the roof and ceiling framing so it can’t flex as a separate panel. Typical measures include:
- Horizontal braces running from the gable studs back across several ceiling joists and rafters
- Stronger connectors or straps between the gable and the wall below
- Structural sheathing on the gable face. The IBHS FORTIFIED standard calls for structural sheathing of at least 3/8-inch plywood or OSB on gable end walls.
- Shutters or covers for gable vents, which are a common path for wind-driven rain
Requirements vary by location and building code. If you live in a hurricane zone, talk to a licensed contractor or structural engineer before doing this work. Local programs, such as those in Florida, sometimes offer inspections or incentives.
Practical Tips for Homeowners
You don’t need to climb a ladder to learn a lot about your gable ends. A few checks from the ground and the attic go a long way:
- Look for water stains in the attic below the gable vent. Stains there usually mean wind-driven rain is getting in.
- Check for flat-laid studs. In some older homes, tall gable studs sit flat against the sheathing instead of on edge, which makes them much easier to bend.
- Push gently on the gable wall from inside the attic. If it flexes noticeably, it probably needs bracing.
- Inspect the rake and bargeboard. Peeling paint, gaps or soft wood mean water is getting behind the trim.
- Don’t block gable vents without a plan. If you seal them, make sure your attic still meets code and roofing manufacturer ventilation requirements. Mixing gable vents with ridge and soffit vents can also disrupt airflow, so treat ventilation as one system.
A common mistake is replacing siding on a gable end without checking what’s underneath. If you’re already removing siding, that’s the cheapest moment to add sheathing or bracing, because the framing is exposed.
Where the Term Comes From
The word “gable” is old. It traces back through Middle English and Old Norse, and it’s been used in building for centuries. In classical Greek and Roman architecture, the triangular end of a temple roof is called a pediment. That’s why the boxed gables on many Colonial and Greek Revival homes look like miniature temple fronts. You can read more about the history and variations in the encyclopedia entry on gables.
The Takeaway
A gable end is the end wall of a pitched roof: the triangle under the ridge and the wall beneath it. It shapes how a house looks, gives the attic room and ventilation, and costs less to build than many alternatives.
The trade-off is wind. If your home has gable ends and you live somewhere storms hit hard, check the bracing, the sheathing and the vents. A professional inspection is a sensible next step if you’re unsure what’s behind your siding.
FAQ
Is a gable end the same as a gable roof?
No. A gable roof is the two-sided pitched roof. A gable end is the wall at each end of that roof, including the triangular section.
Does every house have a gable end?
No. Houses with hip roofs, flat roofs or most mansard roofs don’t have true gable ends.
What is the triangle on the side of a house called?
It’s called a gable. The whole wall it sits on is the gable end or gable wall.
Are gable ends load-bearing?
The wall below the triangle usually carries roof and ceiling loads. The triangular section itself often carries little vertical load, but it must resist wind pressure, which is why bracing matters.
Can you convert a hip roof to a gable end?
Yes. A “hip-to-gable” conversion is common when homeowners want more attic space. It’s structural work that usually requires permits and professional design.